Best Retaining Wall Materials: Strongest, Longest-Lasting & Best Value
October 9, 2026
8 min read
Choosing retaining wall materials is not as simple as finding the strongest product on a supplier's shelf. A wall also has to deal with the soil behind it, water moving through the property, the weight above it, and Southwest Florida's wet conditions. At Elite Pavers Solutions, we review those site conditions before choosing the wall system that best fits the project.
Segmental concrete block, poured concrete, gabion, and timber can all retain soil, but they do it differently. One may offer more design flexibility, while another makes sense when structural demands take priority. Comparing how each material handles moisture, movement, installation, maintenance, and cost gives you a much better answer than declaring one universal winner.
What Makes a Good Retaining Wall Material in Florida?
Florida puts retaining walls in regular contact with moisture. Heavy rain can quickly saturate retained soil, while irrigation, roof runoff, and shallow groundwater can add moisture even when it is not raining.
Soil matters too. Sandy soil behaves differently from dense clay, imported fill, or mixed material left behind during previous construction. The wall system must work with the actual site rather than relying on the face material to overcome every condition behind it.
When comparing the best retaining wall material for a particular property, several characteristics deserve attention:
Moisture resistance: Materials in or near the ground need to tolerate repeated wetting without rapidly deteriorating.
Structural capacity: Wall height, soil pressure, slopes, and loads above the wall influence how much force the system must manage.
Drainage compatibility: The wall needs a practical way to prevent water from becoming trapped behind it.
Repairability: Some systems allow localized correction, while others require more invasive work when damage occurs.
Installation demands: Excavation, equipment access, reinforcement, and site preparation can make one material considerably more practical than another.
Expected service life: Lower initial cost carries less value if the material requires earlier replacement.
These factors make material selection a site-specific decision, not a beauty contest between blocks, concrete, stone, and wood.
Segmental Retaining Wall Blocks Offer a Flexible System
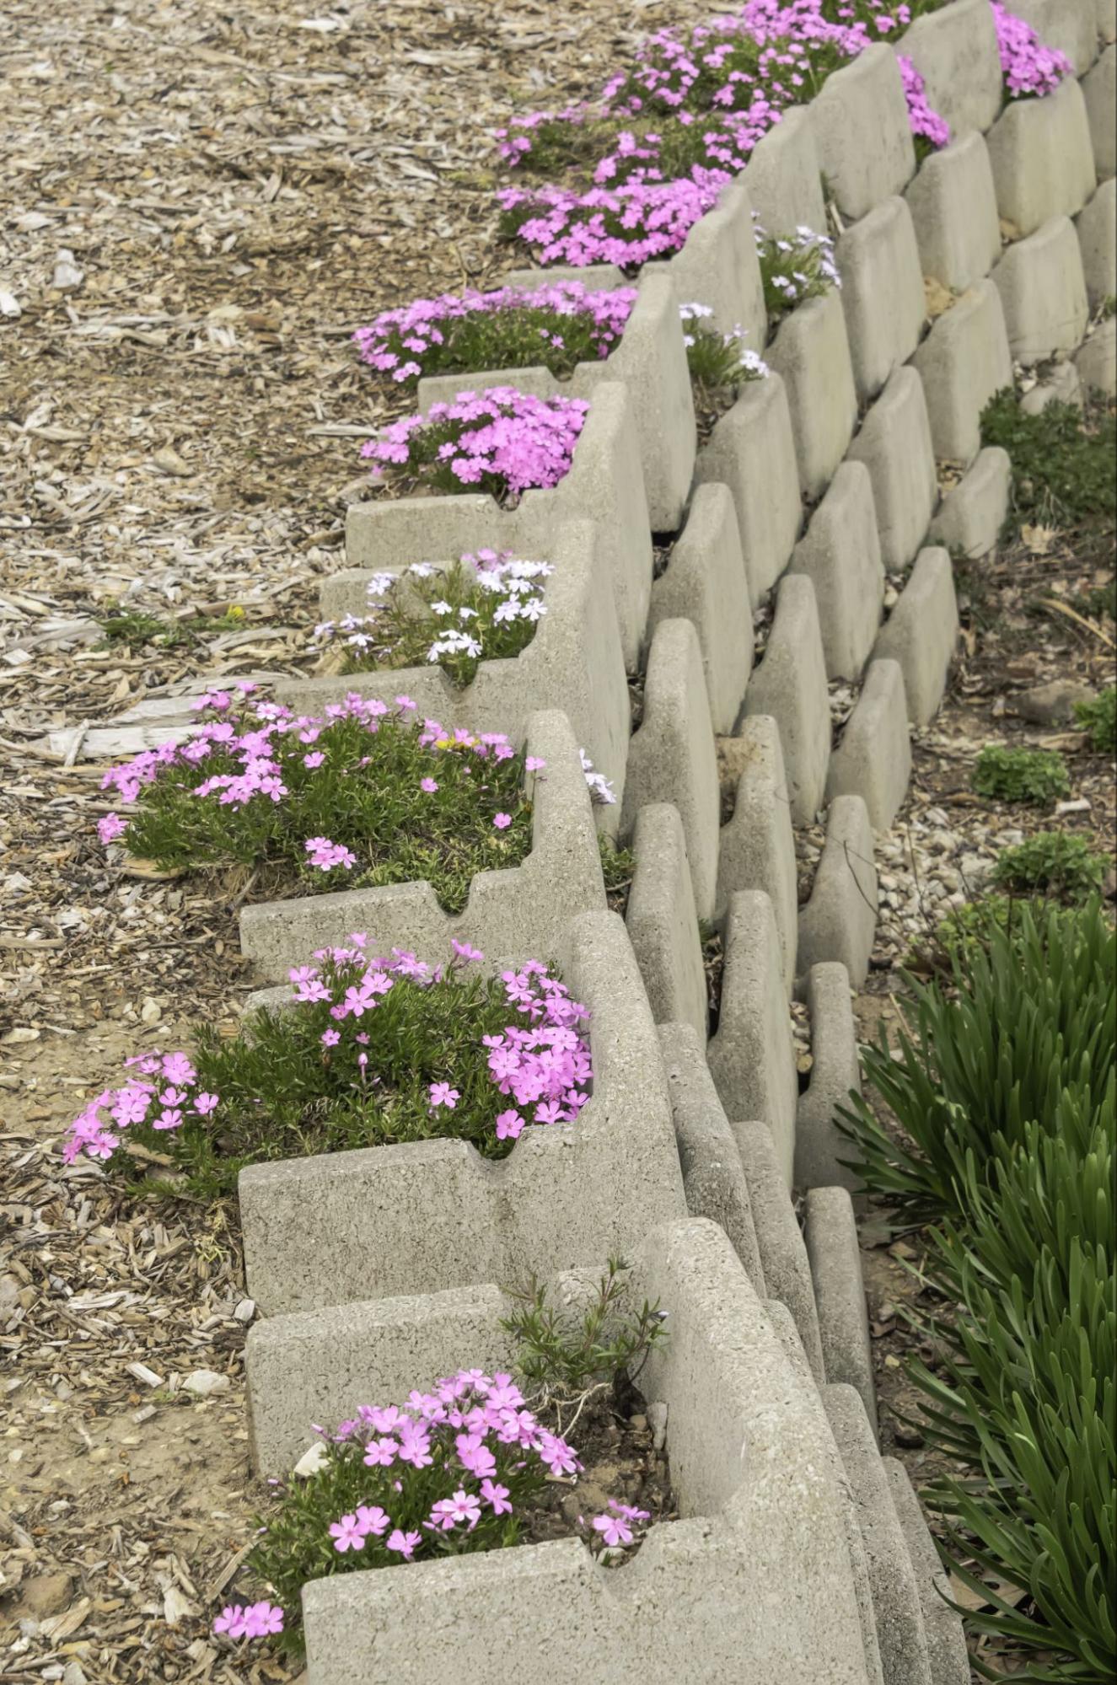
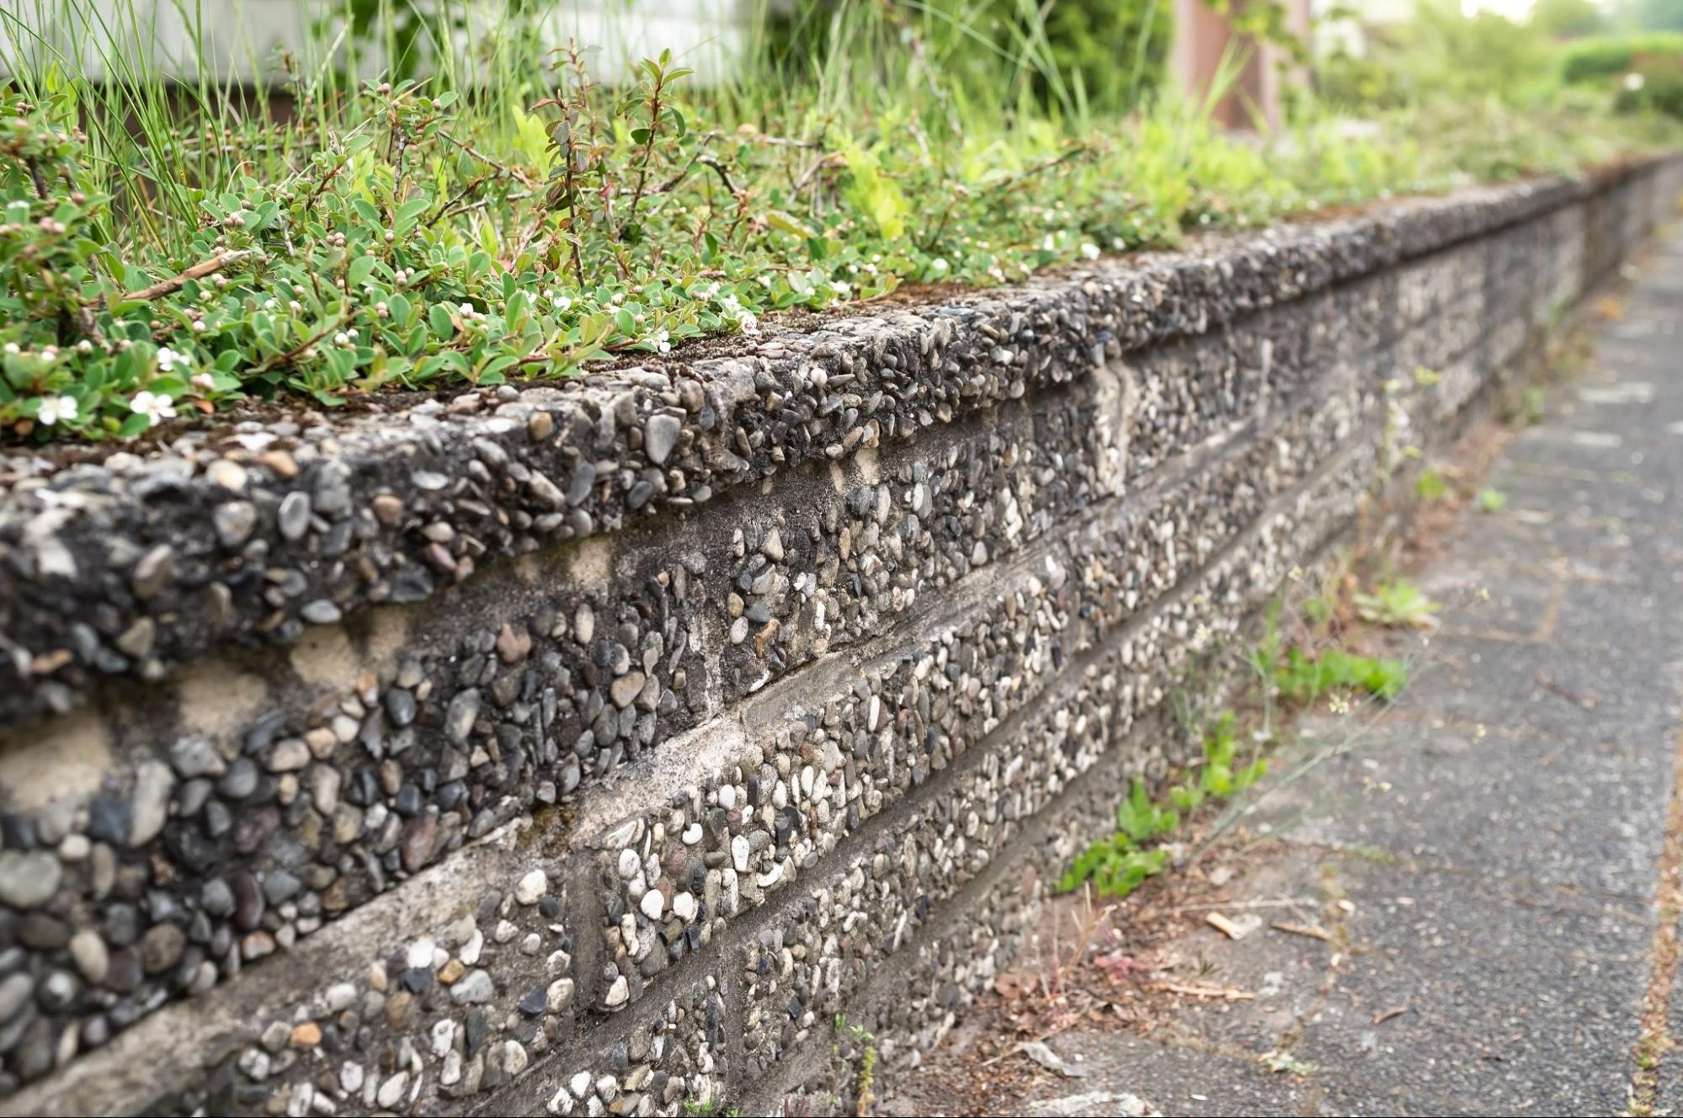
Segmental retaining wall blocks are manufactured concrete units installed in courses. Depending on the system, the units may use pins, lips, or other connection methods, while the courses step backward slightly as the wall rises.
One major advantage is modular construction. Individual units form the wall face, allowing curves, corners, steps, and elevation changes without building forms for a continuous concrete pour.
Segmental systems can also work with geogrid reinforcement. On walls that require reinforcement, layers of geogrid extend backward into compacted fill and create a larger reinforced soil mass behind the visible blocks.
That does not mean every block wall needs geogrid or that segmental block automatically works at every height. Wall geometry, soil conditions, slopes, groundwater, and loads above the wall determine what the complete system requires.
Where Segmental Block Genuinely Performs Well
Segmental block becomes particularly useful when a project benefits from flexibility in layout and appearance. The individual units can follow curves and changing elevations more easily than a rigid continuous wall.
Modular Units Make Localized Work Possible
Because the face consists of individual units, a damaged section may sometimes be dismantled and rebuilt without replacing the entire wall. The practicality of that repair depends on what caused the problem and whether reinforcement extends behind the affected section.
This can be an advantage over monolithic construction when the issue is genuinely localized. However, rebuilding the face alone will not solve movement caused by failing soil, drainage, or foundation conditions.
Concrete Units Handle Ground Contact Better Than Timber
Concrete does not decay from soil contact in the same manner as wood. That characteristic makes segmental block attractive in Florida landscapes where moisture exposure is routine rather than occasional.
The blocks still depend on the construction behind them. A concrete unit may remain intact while the wall moves because the base settled or retained soil shifted. Material durability and wall stability are related, but they measure different things.
Block Offers More Finish Choices Than Some Structural Systems
Manufactured units come in numerous textures, sizes, shapes, and colors. That makes it easier to coordinate the wall with pavers, pool decks, landscape features, and other masonry around a property.
For residential landscapes where appearance matters as much as function, that variety gives segmental block an advantage that gabion and basic poured concrete may not provide without additional finish work.
Poured Concrete Retaining Walls Prioritize Rigidity and Strength
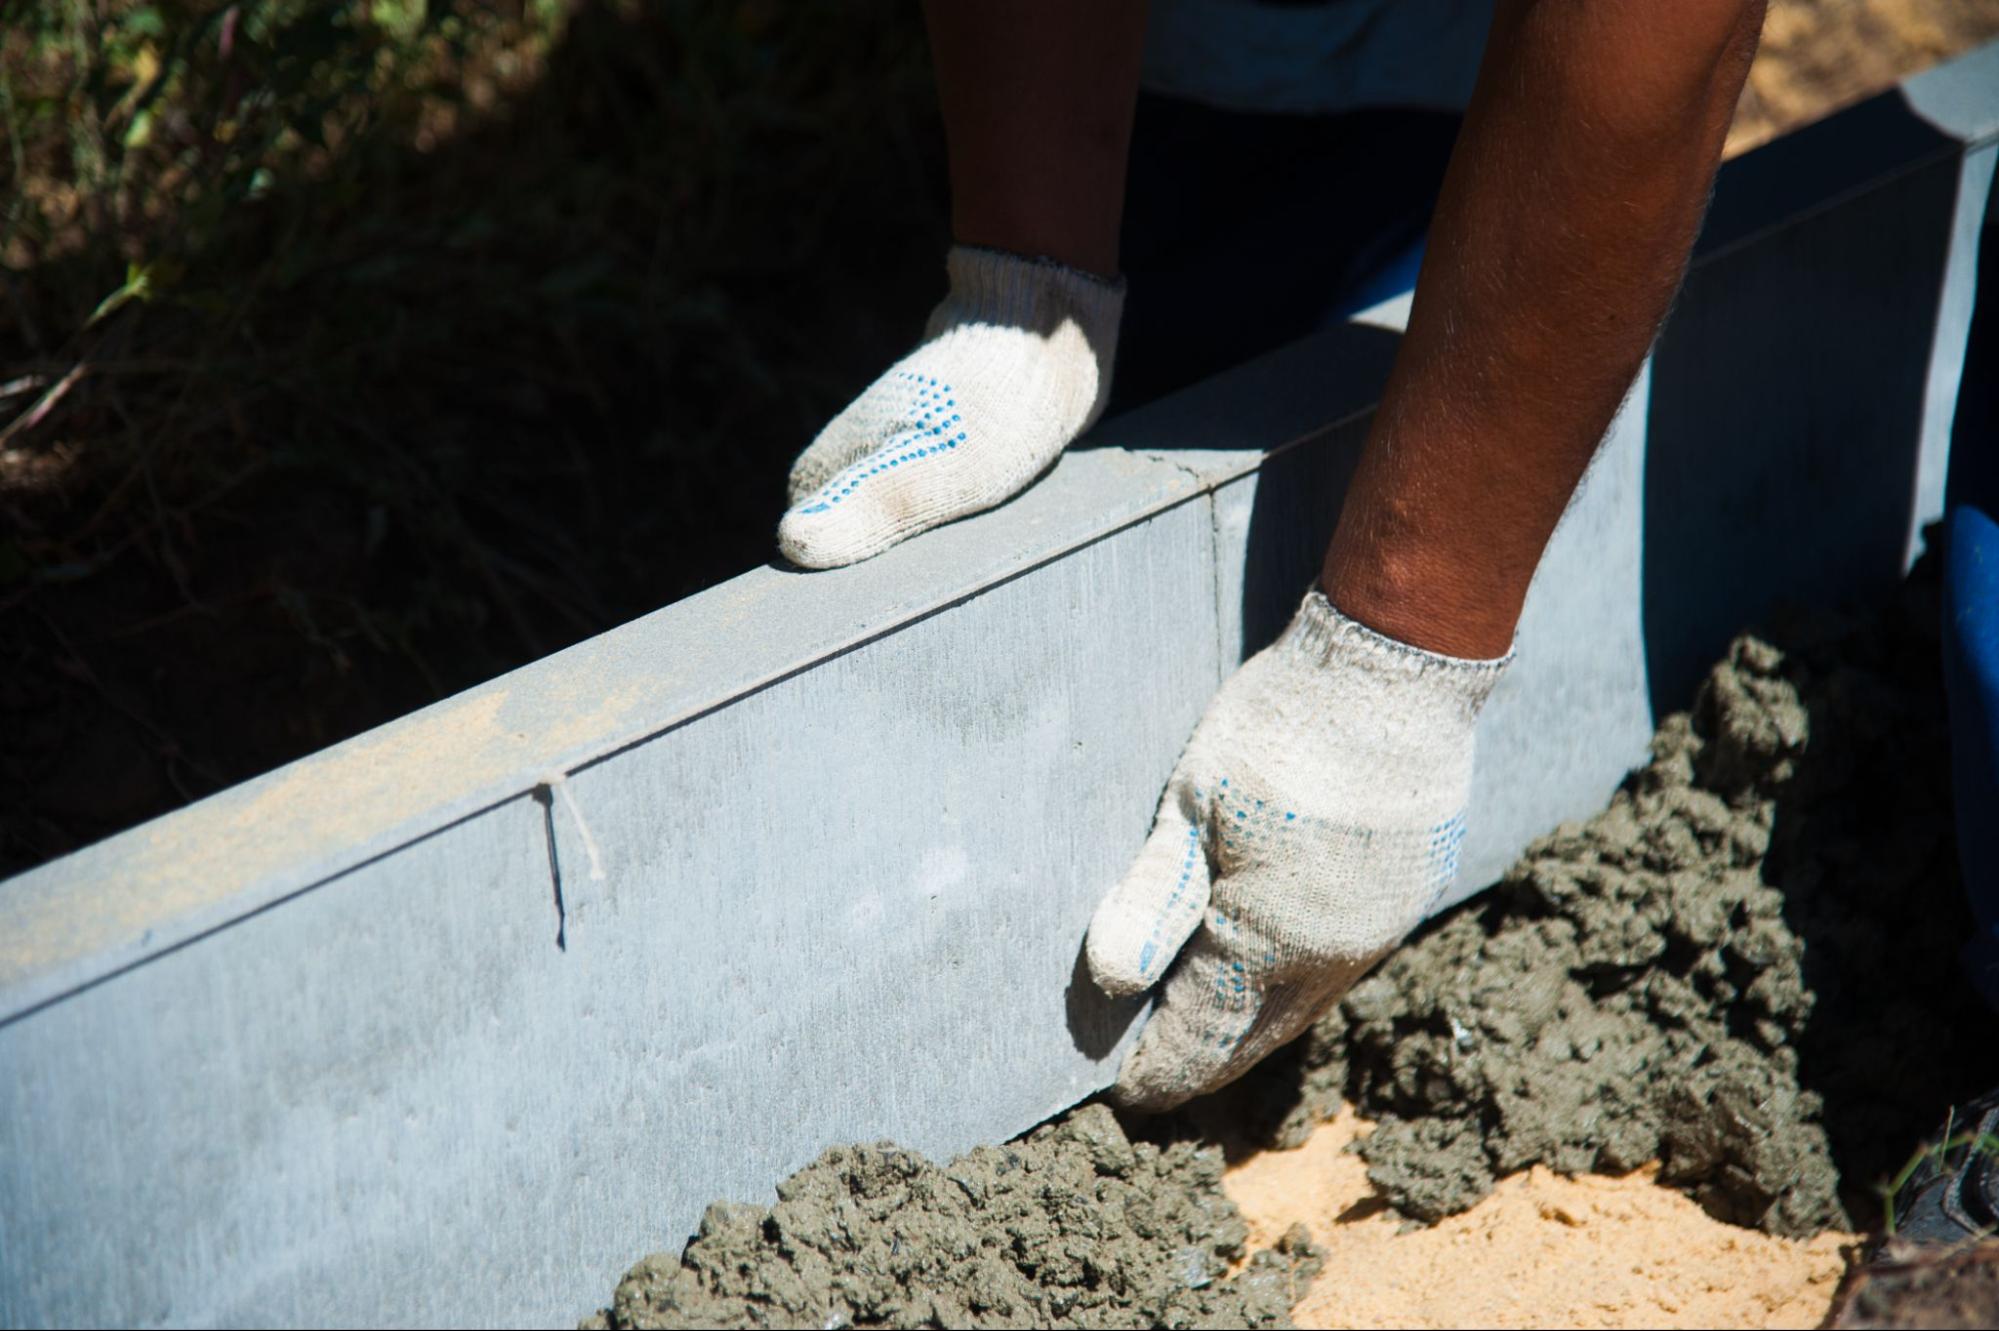
Builders construct a concrete retaining wall by creating forms, installing the required reinforcement, and placing concrete to form a continuous structure. The finished wall behaves very differently from a system assembled from individual blocks. Reinforced concrete can handle demanding structural applications when designed for the forces involved. It can also create relatively thin wall profiles compared with systems that need wider units or reinforced soil zones.
However, concrete's rigidity creates a trade-off. If soil movement or settlement occurs, the wall cannot rearrange individual units. Cracking may develop when movement creates stresses beyond what the structure can accommodate. Poured concrete also requires formwork and access for concrete placement. On tight residential properties, getting materials and equipment to the wall location can significantly affect construction complexity.
What Poured Concrete Needs Behind the Visible Wall
A solid concrete face does not make water disappear. Water collecting in retained soil still needs to be managed, not allowed to build pressure against the structure.
Depending on the design, a poured wall may incorporate several components:
Drainage aggregate creates space for subsurface water to move toward the collection system.
Drain pipe can collect water near the base and carry it toward an outlet.
Waterproofing or dampproofing may protect certain concrete surfaces based on the wall's application.
Reinforcing steel helps the concrete resist tensile forces that plain concrete handles poorly.
Footings transfer structural loads into the supporting ground.
These components also explain why comparing a poured concrete wall with a block wall based only on the face material provides an incomplete picture.
Gabion Walls Handle Water in a Completely Different Way
Gabion walls consist of wire baskets or cages filled with stone. Instead of creating a relatively closed face, the system contains large amounts of open space between individual stones. That makes gabions naturally permeable. Water can move through the stone-filled structure rather than relying entirely on small drainage openings through the wall face.
Their mass also contributes to stability. Gabions commonly function as gravity structures, meaning their weight helps resist the pressure of retained soil.
However, they occupy significant space. A gabion wall can require a much wider footprint than other systems, which may make it impractical beside narrow walkways, property boundaries, pools, or tightly developed residential areas.
Where Gabion Retaining Walls Make the Most Sense
Gabions have a distinctive industrial or natural stone appearance. That look works beautifully in some landscapes and clashes with others, so aesthetics matter more than with materials that offer broader finish choices.
Their characteristics make them worth considering when:
Drainage through the wall is desirable because the open stone structure allows water to move through.
A wide wall footprint is available without sacrificing important usable space.
The natural stone appearance suits the landscape, and exposed wire baskets fit the intended design.
Erosion control is part of the project, depending on site conditions and wall design.
Suitable stone is economically available, since transporting large quantities of heavy fill can influence cost.
The baskets themselves deserve attention when evaluating longevity. Wire coating, corrosion exposure, installation quality, and environmental conditions can affect the containment system's service life, even though the stone fill itself remains durable.
Timber Retaining Walls Win Primarily on Simplicity and Initial Cost
Timber offers a completely different proposition. Pressure-treated lumber can create attractive, straightforward landscape walls without the masonry work associated with block or concrete.
For a low garden wall, that simplicity may be exactly what the project needs. Timber is easy to cut, relatively manageable to transport, and familiar to many DIYers.
Its weakness in Florida is long-term exposure to moisture and biological activity. Wood used in ground contact needs treatment appropriate for that exposure, but treatment slows deterioration rather than making wood permanent. Rot, fungi, insects, fasteners, and repeated wetting can eventually compromise individual members. For that reason, consider timber's lower initial price alongside its expected replacement cycle.
Which Retaining Wall Material Lasts the Longest?
Service life cannot be assigned to the face material alone. A high-quality concrete block sitting on a failing foundation can move long before the concrete itself deteriorates. Likewise, a strong poured wall can develop problems when drainage or soil conditions create forces outside its design.
Broadly, masonry systems such as segmental concrete block and reinforced poured concrete can provide long service lives when their supporting systems match the site. Stone inside a gabion is extremely durable, although the wire containment system becomes another longevity consideration.
Timber generally has the greatest exposure-related longevity disadvantage among these four options because the structural material itself is organic and remains close to wet soil. Installation quality therefore belongs in any longevity comparison. Asking how long a block lasts is different from asking how long the complete retaining wall will remain stable.
Choose the Wall System, Not Just the Face Material
The material you see is only one component of a retaining wall. Base construction, drainage, backfill, reinforcement, soil conditions, and loads above the wall ultimately determine how to install that material.
Elite Pavers Solutions can evaluate Southwest Florida retaining wall projects based on those site conditions rather than forcing every property into one material choice. Contact our paving contractors to discuss your wall, compare suitable materials, and request an estimate based on your property's actual conditions.
Frequently Asked Questions
Can retaining wall materials be mixed in the same landscape?
Yes. Different wall systems can appear on the same property when each serves a separate purpose. For example, a functional retaining wall may use one structural system while a smaller decorative wall uses another. Coordinating dimensions, finishes, and surrounding hardscape can help the materials look intentional together.
Do dark retaining wall blocks get noticeably hotter in Florida sun?
Dark masonry surfaces generally absorb more solar energy than lighter surfaces, so exposed blocks can become noticeably hot during sunny Florida afternoons. That may matter where people regularly sit on wall caps or touch the surface around patios.
Can retaining wall blocks be matched to existing pavers?
Manufacturers often offer complementary colors and textures across hardscape product lines, although an exact match isn't guaranteed, especially if the existing pavers are older or discontinued.
Thinking About Building the Wall Yourself?
Once you know what the major wall systems are made from, the next question is how difficult they are to install. Continue with Can You DIY a Retaining Wall? What's Realistic and Where It Goes Wrong: For an honest look at small garden walls, the 2- to 3-foot caution zone, slopes, structural loads, and the mistakes that can turn a weekend project into a rebuild.
GOT A PAVER PROJECT IN MIND?
Free estimates across Cape Coral, Fort Myers, Naples and beyond.

.webp)