How Much Does a Retaining Wall Cost? 4 Ft Wall, Blocks & Materials Breakdown
October 2, 2026
8 min read
A retaining wall can cost a few thousand dollars or become a five-figure project, and square footage alone does not explain the difference. Retaining wall cost changes with height, material, excavation, access, soil conditions, drainage, reinforcement, and what sits above the wall. At Elite Pavers Solutions, we look at those less visible parts of the project because the blocks you see represent only one portion of the construction.
For Southwest Florida properties, water management deserves particular attention. A lower quote may genuinely reflect an easier site or simpler design. However, estimates can also differ because one includes excavation, a compacted base, drainage aggregate, pipe, and necessary reinforcement while another leaves some of that work out.
What Does a Retaining Wall Cost Per Square Foot?
For planning purposes, installed retaining walls commonly fall somewhere around $20 to $60 per square foot of wall face, although simple projects can fall below that range and complex structural walls can exceed it.
That means a wall measuring 4 feet tall and 50 feet long has 200 square feet of visible wall face. At $20 to $60 per square foot, a broad initial range is about $4,000 to $12,000.
Use that calculation as a starting point, not a quote. Two walls with identical dimensions can require dramatically different amounts of excavation, reinforcement, drainage work, and site preparation.
Linear foot pricing can be even more misleading when height is ignored. A 50-foot wall that stands 18 inches high is a fundamentally different project from a 50-foot wall retaining 4 feet of soil.
How Wall Height Changes Retaining Wall Cost
Height increases material quantities, but that is only the beginning. Each additional course means the wall retains more soil, which changes the forces the system must resist.
Several height-related changes can affect the estimate:
More block is required: Doubling wall height roughly doubles the visible wall area before accounting for buried courses or waste.
Excavation becomes more extensive: Taller walls may require additional space behind the face for drainage aggregate, backfill, and reinforcement.
Reinforcement requirements can increase: Wall height, soil, slope, and loads above the wall influence whether geogrid or another engineered system is needed.
Material handling grows: More excavated soil must leave the work area while greater quantities of aggregate and block must enter it.
Engineering or permitting may enter the project: Requirements depend on wall height, loading, location, and local rules, not one universal height.
This is why doubling the price of a 2-foot garden wall does not reliably predict the cost of a 4-foot retaining wall.
What Does a 4 Foot Retaining Wall Cost?
A 4-foot wall is a useful example because it sits beyond the scale of many small decorative garden borders while remaining common in residential landscaping.
Suppose the proposed wall is 4 feet tall and 40 feet long. That creates 160 square feet of visible wall face. Using a broad installed range of approximately $20 to $60 per square foot gives an initial planning figure of roughly $3,200 to $9,600.
However, the finished height is not necessarily the total amount of wall being constructed. The first course may be partially or fully buried depending on the wall system and site. Additional block, excavation, and base material can therefore exist below the grade you see after completion.
A 4-foot wall supporting level landscaping also differs from one with a steep slope immediately above it. Add a driveway, pool deck, structure, or other load near the top, and the design requirements can change again.
Retaining Wall Cost by Material
Material selection affects the price of the visible wall as well as the labor and construction method behind it. Comparing only the purchase price of blocks, stone, concrete, or timber misses much of the difference.
Segmental Concrete Block Retaining Walls
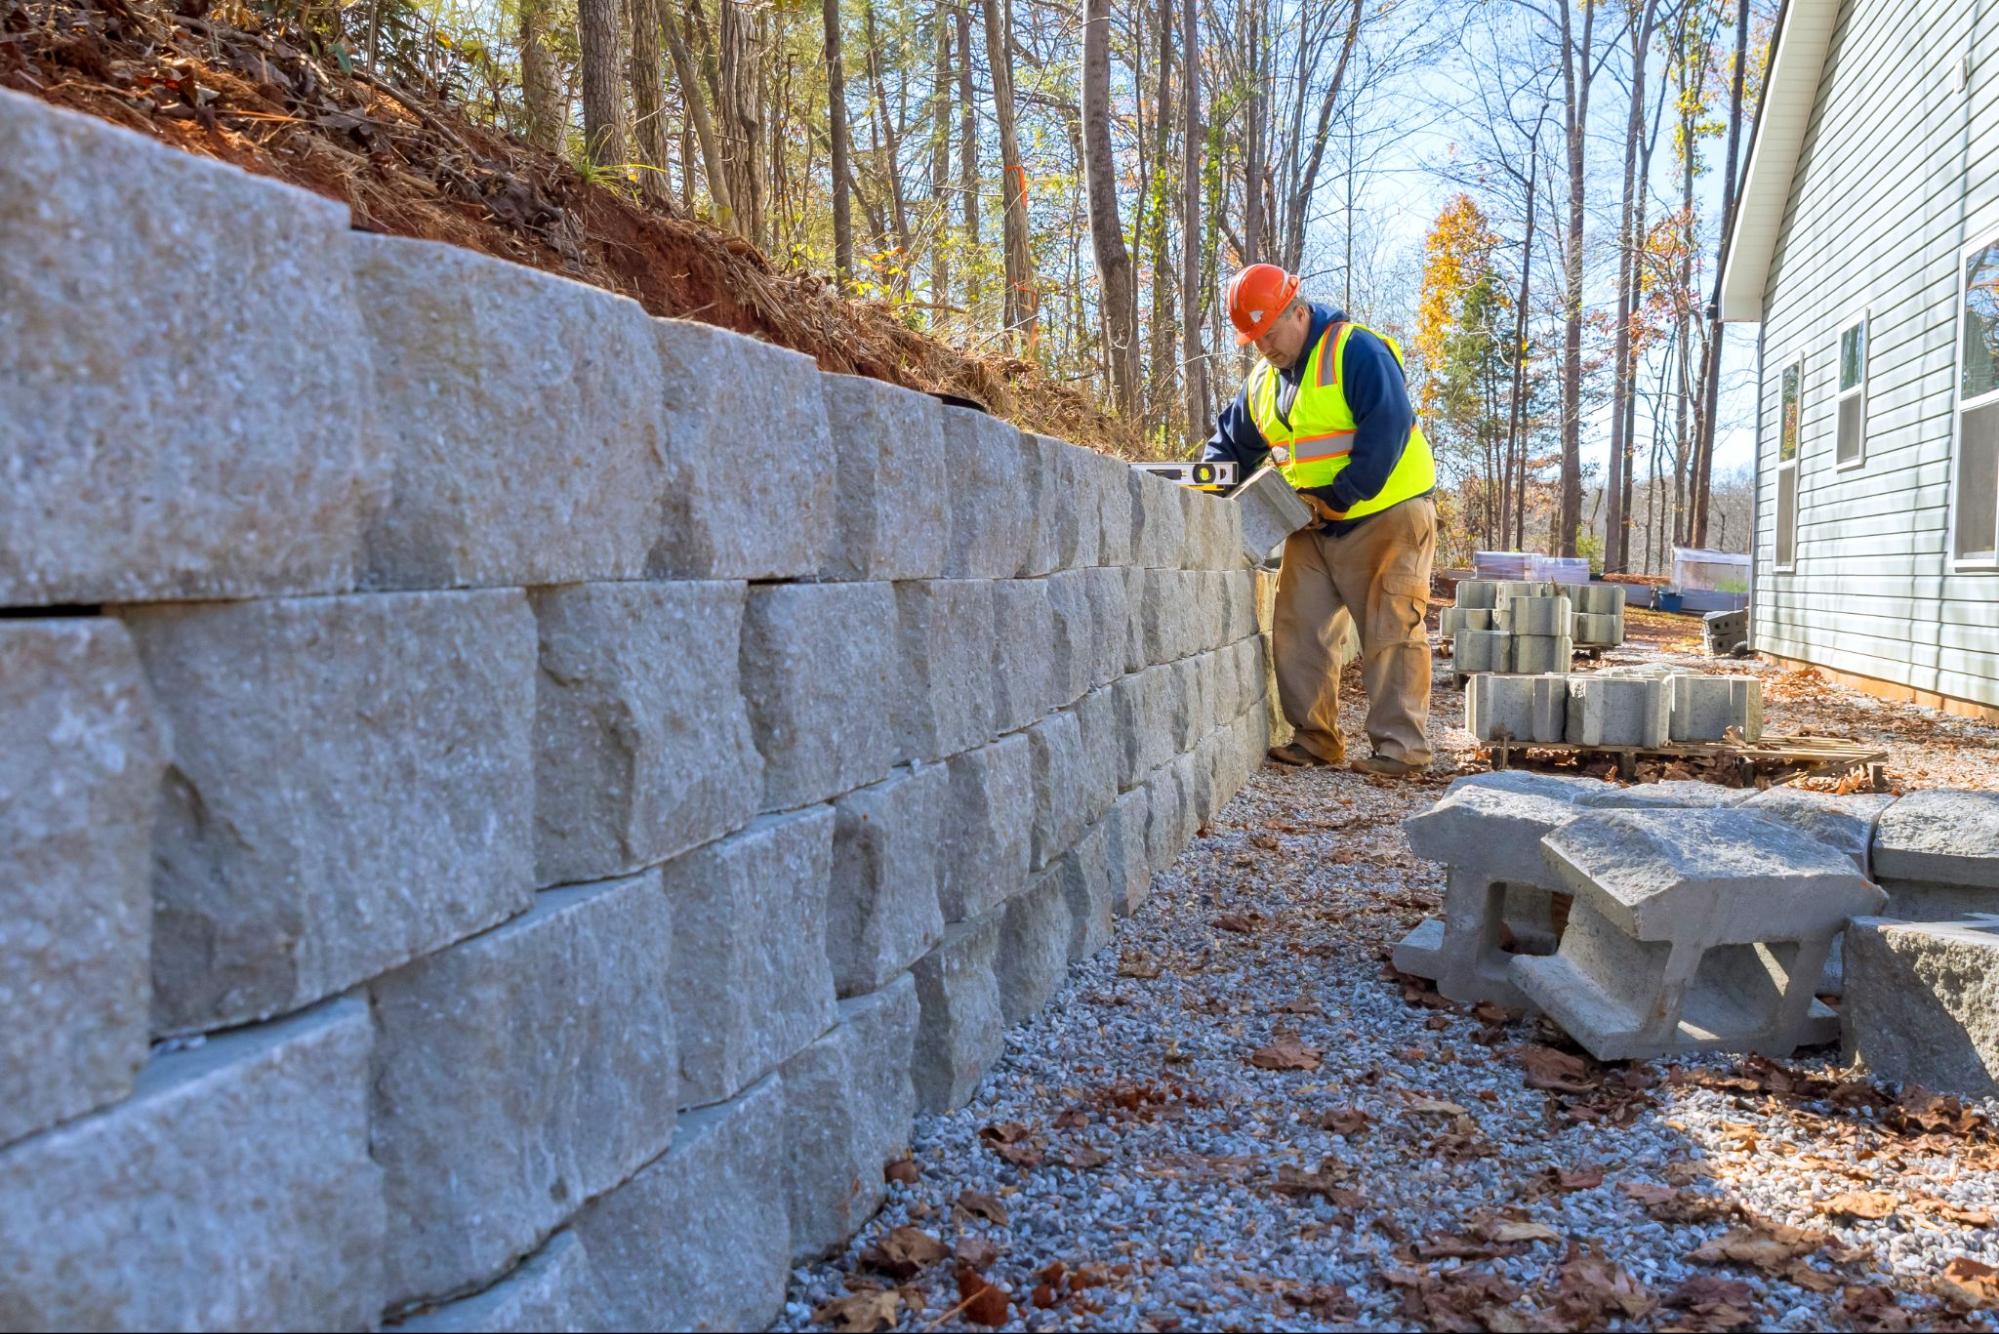
Segmental retaining wall blocks are manufactured units designed to form a modular wall system. Depending on the product, units may use lips, pins, or other connection methods, while setback between courses helps create the intended wall geometry.
Installed pricing can often fall around $20 to $45 per square foot, with larger units, premium finishes, complex layouts, and reinforced walls pushing costs higher.
Block systems have an important practical advantage: construction occurs in individual units rather than through one continuous pour. However, the base, drainage, backfill, and reinforcement still need to match the wall's height and site conditions.
Poured Concrete Retaining Walls
Poured concrete usually requires formwork, reinforcement, concrete placement, and form removal after curing. Equipment access and concrete delivery can significantly affect labor costs.
Installed costs commonly begin around $30 to $60 per square foot and can rise considerably for difficult sites, architectural finishes, extensive reinforcement, or complicated shapes.
Concrete can provide substantial structural capacity, but simply making a wall solid does not eliminate the need to manage water behind it. Drainage and waterproofing considerations become part of the overall scope.
Timber Retaining Walls
Timber can have a lower initial material cost and may suit short landscape walls where design and site conditions allow. Installed costs can range from $15 to $35 per square foot.
However, Florida moisture, insects, soil contact, and decay make material selection particularly important. Pressure-treated lumber intended for the appropriate ground contact application costs more than ordinary framing lumber, and timber does not offer the same expected service life as many masonry systems.
Gabion Retaining Walls
Gabions use wire baskets filled with stone to create a heavy, relatively free-draining structure. Material costs depend heavily on basket specifications and the type and quantity of stone used as fill.
Installed costs commonly range from $25 to $60 per square foot or more. Stone availability, transportation, basket assembly, equipment access, and finished wall width all influence the total.
The broad overlap between these ranges shows why no material is universally the cheapest. Site conditions and construction requirements can outweigh the difference in the face material itself.
Retaining Wall Blocks Are Only Part of the Material Bill
Looking up retaining wall block cost at a home improvement store can make the finished project appear deceptively inexpensive. If a block costs several dollars, it is tempting to multiply that number by the required quantity and treat the result as the project budget.
The wall face is only one material category. Depending on the design, the project may also require compactable base aggregate, clean drainage stone, perforated pipe, fittings, geotextile, geogrid, cap units, adhesive, backfill, and materials for restoring the surrounding landscape.
Waste needs consideration as well. Cuts, corners, curves, damaged units, and layout requirements can increase the quantity beyond a simple wall-area calculation.
What Else Changes the Cost to Build a Retaining Wall?
Two walls using the same block can require very different labor and equipment. The surrounding property often explains why.
Major cost factors in building a retaining wall include:
Equipment access: A machine that can reach the wall reduces manual excavation and material handling compared with a narrow side yard accessible only by wheelbarrow.
Existing structures: Removing an old wall, concrete, roots, fencing, or landscaping adds work before construction starts.
Soil conditions: Weak, saturated, or inconsistent soil may require additional excavation or site-specific preparation.
Curves and corners: Straight walls generally require fewer cuts and layout adjustments than designs with multiple turns.
Drainage conditions: Water arriving from slopes, roofs, irrigation, or neighboring elevations may require additional drainage planning.
Material transportation: Hundreds of blocks and several tons of aggregate must travel from the delivery location to the actual wall.
These factors explain why photos and dimensions help with initial planning but cannot reveal every cost driver hidden on the property.
Why Base Preparation Is Easy to Lose in a Cheap Quote
The base disappears as soon as the first courses are installed, making it one of the easiest parts of the project for a customer to overlook when comparing proposals.
Construction generally requires excavation below the finished wall, subgrade preparation, placement of suitable aggregate, and mechanical compaction. The first course must be set at the intended elevation because errors there carry through every course above it.
Reducing excavation or base material saves labor, hauling, aggregate, and equipment time immediately. Unfortunately, it also removes support from the part of the wall carrying everything above it.
A proposal should therefore describe more than the brand and color of the blocks. Understanding how the base will be constructed gives the retaining wall installation cost more context.
When Geogrid and Structural Requirements Affect the Price
Geogrid adds material and labor, but its biggest effect may come from the excavation needed to install it. Reinforcement extends horizontally into the soil behind the wall, so the contractor needs enough working space to place and compact fill around the grid.
Wall height is only one factor determining whether reinforcement is needed. Soil properties, slopes above and below the wall, groundwater, and surcharge loads such as driveways or structures can change the design.
That means two 4-foot walls may require different reinforcement strategies. One may retain a simple level landscape bed, while another supports a driveway only a few feet behind the face. Their dimensions look similar, but the loads do not.
How to Compare Retaining Wall Quotes Without Choosing by Price Alone
Price matters, but the lowest number is useful only when you know what it buys. Before comparing totals, compare the work described underneath them.
Look for details covering excavation, base preparation, wall material, drainage stone, drainage pipe and outlet, backfill, reinforcement when required, removal of excavated material, and restoration. If one estimate lacks those details, asking questions can reveal whether the work is included but unstated or absent entirely.
A lower quote can be legitimate when the contractor has easier access, uses different materials, or proposes a simpler design. Likewise, a higher price does not guarantee better construction. Scope is what makes the comparison meaningful.
Get a Retaining Wall Price Based on the Actual Site
Online retaining wall cost ranges can provide a useful starting budget, but they can't account for access, soil, drainage, elevation changes, or loads above your proposed wall. Those details determine how much work goes into the project beyond the visible square footage.
Elite Pavers Solutions can evaluate your Southwest Florida retaining wall project and explain how the wall dimensions, materials, base, drainage, and site conditions affect the scope. Contact our paving contractors today to discuss your project and request an estimate based on the wall you need, not a generic square-foot calculation.
Frequently Asked Questions
Does removing an existing retaining wall usually cost extra?
Yes. Demolition can involve separating heavy blocks or concrete, loading debris, hauling material, and paying disposal fees before excavation for the replacement begins. Costs vary considerably depending on the old wall's material and equipment access, so replacement estimates should clarify whether they include demolition and disposal.
Do retaining wall caps significantly increase the project price?
Cap units add material, cutting, adhesive, and installation labor, but their share of the total budget depends on wall length and the product selected. Premium caps or layouts that require many cuts can increase the difference.
Can retaining wall construction damage nearby landscaping?
Excavation and material movement require working space, so grass, planting beds, irrigation components, or nearby landscaping may need removal or protection during construction. Restoration can represent a separate project cost.
Which Retaining Wall Material Earns Its Price?
Knowing what a retaining wall may cost naturally raises another question: what are you actually getting for that money? Continue with Best Retaining Wall Materials: Strongest, Longest Lasting & Best Value for a practical comparison of segmental block, poured concrete, gabion, and timber in Florida soil and moisture conditions.
GOT A PAVER PROJECT IN MIND?
Free estimates across Cape Coral, Fort Myers, Naples and beyond.

.webp)